Donnerstag, 15. Februar 2018

A House Built Around a Tree

MARCUS BEACH HOUSE
BARK Design Architects, Australia

An Australian house built around a tree!

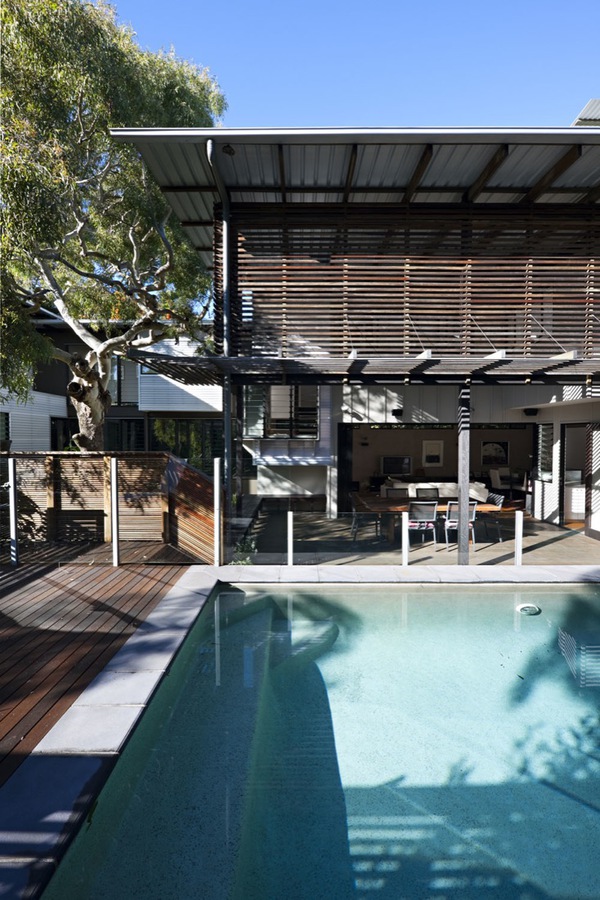
With the design of the Marcus Beach House, BARK Design Architects accomplished something rather curious. Throughout the numerous houses we have seen houses that were built according to the topography of the site they were built on or in accordance with the surrounding environment. The Marcus Beach House has been built around a tree!

In fact, the Australian house is a celebration of nature. If the house is centered around a 50-year-old tree, it also has layers of transparency, of volumes covered with a glass-clad and polycarbonate walls that give them a sheer sense of lightness and filters the natural breeze. Outdoor and indoor spaces are intricately connected by wooden paths leading to the numerous parts of the house and a large, covered patio.

The result is a house that conveys a great feeling of comfort inside of a structure that is sustainable, simple and well-connected to its environment. The flourishing natural surroundings of the house provide subtle shade and passive ventilation, while wood-slat screens protect the house from excessive sunlight. In the end, we have a complex structure that is both social and integrated to
nature
which is a working combo for us!

The house’s living spaces are closely connected to the surrounding landscape through large doors and operable windows.

Your specialist in windows and doors of all type of sizes, materials and modern systems:
www.mestreraposa.com


Dienstag, 23. Januar 2018

Huge Windows Connected to the Tropical Landscape

Luxury Villas along the Coast
MIA Design Studio, Vietnam


Offering a multi-dimensional landscape with infinity pools and tropical gardens, the villas themselves are comprised of a series of refined spaces, each instilling a feeling of openness due to huge windows and doors made in aluminium with highest insulation standard and connected to the tropical landscape .

At the core, a linear communal living space is made up of the dining room and lounge which opens at both sides leading towards the residence and towards the swimming pool in. To maximize the project’s efficiency, the master-plan was well organized but the way was too narrow with high density. Within this condition, the team’s goal was to make a creative and effective design to not only satisfied maximum privacy but also create extra benefits from natural voids and gardens.

Windows and Doors with maximum sizes made in aluminium: www.mestreraposa.com


Montag, 8. Januar 2018

In Dialogue with the Exterior

Villa Vigne - Amid Stone and The Sky
Baillargues, France
Architect : François Clavel

In dialogue with the exterior, with low-key shapes and pure profiles - this is the DNA of a villa owned by a family in the Gard region.

Built in 2011 on a 2,000 sq.m hillside plot, the villa is situated in an area where mazets once stood - small stone houses used in the past by city-dwellers who wanted a pied à terre in the garrigue (dry moorland). Now populated with villas, the hillside has kept its rural identity - covered in loose stones, distinctive plots planted with pines and olive trees and thick stone walls separating one home from the next.

A House looking to the Exterior
 
A fundamentally Mediterranean transparency is achieved by the wide bay windows with the constant interchange of exterior and interior light. The area is divided into a vast, lofty kitchen, a space for a fireplace and bookshelves, two children’s rooms and a master bedroom with en-suite and an office. The rear wall of the lounge is lit by a fine atrium window. The garden is designed as a half-patio “to avoid creating a break between the house and nature”, explained François. A deck is built into the swimming pool just in front of the house, creating an additional living space.

From an insulation standpoint, the villa has been fitted with heat pumps and heated and cooled flooring. Bedrooms facing west are protected from the rain or sun by front overhangs - two elements with unrestrained force in the Gard. To the south of the plot, a spa corner is built against the outside wall to recreate a constructed element and match the house.

Wide windows and doors, atrium windows with the maximum of  insulation for your individual project: www.mestreraposa.com


Montag, 11. Dezember 2017

A Minimalist Chalet with Spectacular Views

Chalet Anzère
designed by SeARCH, Anzère, Switzerland


This spectacular "Swiss chalet” is a picture perfect retreat located in Anzère, Switzerland. Designed by SeARCH, the spectacular Swiss Alps minimalist chalet was built on a steep hillside plot and features three-levels, guest house downstairs, the main living areas in the middle and a private apartment on the top level. All floors open to a wide terrace with spectacular views over the due to wooden windows and doors with highest tecnology standard over the snowy hills. The garage, accessible from the lower road, is connected to all levels through an elevator that was carved into the mountain.

The 'traditional' chalet, originating from ‘chahtelèt’ (shepherd's hut) consists of a solid wooden house with shutters and gable roof, resting on a stone foundation.

Wooden windows and doors with highest tecnology standard: www.mestreraposa.com


Montag, 27. November 2017

Renovation of a Heritage Home

A Contemporary Addition For A Heritage Home
LSA Architects, Melbourne VIC, Australia

Sitting proudly in a row of grand Federation residences this house combines the appeal of the heritage dwelling with a bold rear contemporary addition. Created around a love of entertaining and family, the seamless link between the spaces allow for effortless flow with the strong use of texture and form.

Mindful of the heritage context, one of the underlying principles of the project was to slowly reveal the contemporary additions to the home. The formal gardens, heritage facade and bedroom zones of the stately Federation design welcome you and then the home opens up to reveal a thoroughly modern and playful rear family area.

Designed for a professional chef and his family, entertaining and lifestyle were at the core of the clients brief. The kitchen is the heart of the new interior with emphasis on the dramatic marble island bench and splashback. The dining, living, outdoor entertaining, pool and garden areas radiate off this central space.

The dining room and outdoor sitting area are enveloped in the oak lined Curve, this provides protection from the elements but offers intimacy allowing for the desired ability to entertain all year round. All rooms overlook the sapphire blue pool and lawn area. This is a home where formality, fun and family are melded into a cohesive whole.

The rejuvenated design has transformed the way the house is used and lived in. The south facing rear yard has been drawn into the house achieving a dramatic increase in light and extending habitable spaces as uses change. Whilst providing the clients wish for grand open spaces, the design team has been mindful not to create cavernous areas and jarring intersections.

The considered use of external spaces to the rear of the property has allowed the family to enjoy the substantial area to it greatest use with minimal maintenance.

More light with panoramic windows and doors: www.mestreraposa.com

Freitag, 10. November 2017

Rustic Walls and Modern Windows

The Timeless Nature of Stone
Vigário House by Bruno André Architect
Paredes, Portugal

Rustic Walls and Modern Windows

The project is the outcome of the privileged context of the existing ruins, setting the conditions that unfold the new architecture narrative.

The new organism adapts itself to the old stone walls, filling the existing interstitial spaces, unifying the mass and providing a contrast backdrop against the rough stone surfaces – the main characters in the narrative – in a close dialog between the old and the new.

The stone ruins are the main element in the plot, being the new body a silent ally and a neutral stage. On the other hand, the new body translates a gesture that respects the nostalgia and history of the past, thus avoiding its loss and its fall into oblivion. At the same time, the new intervention uses the past for its own benefit, taking advantage of the geometry, textures and visual properties.

Timeless Windows and Doors with highest tecnology standard: www.mestreraposa.com


Freitag, 27. Oktober 2017

Magnificent Naturally-Cooled Residence

Terry & Terry Architecture
San Francisco Bay, USA

Terry & Terry Architecture rebuilt an existing home damaged in a 1991 Oakland fire as a beautiful residence offering staggering views of San Francisco Bay. The architects designed Skyline House for a young family who wanted an open-plan home with ample ventilation to provide natural cooling.

The house sits on a property dominated by large redwood trees, which inspired the use of timber cladding and other natural materials. The designers started off by working with the existing floor plan. They transformed the kitchen area to open out and lead to the front yard garden with an outdoor dining area.

The home is situated to take advantage of the bay breezes and the interior roofline flows to both convey the breezes through the home and to recreate the appearance of undulating fog.

A wooden tube-like envelope hugs the open common space and visually connects the garden to the front viewing deck at the rear. This form takes advantage of the winds to facilitate natural ventilation, with the main living space acting as a connection between two contrasting outdoor spaces.

Frameless windows and doors systems for a spectular view: www.mestreraposa.com